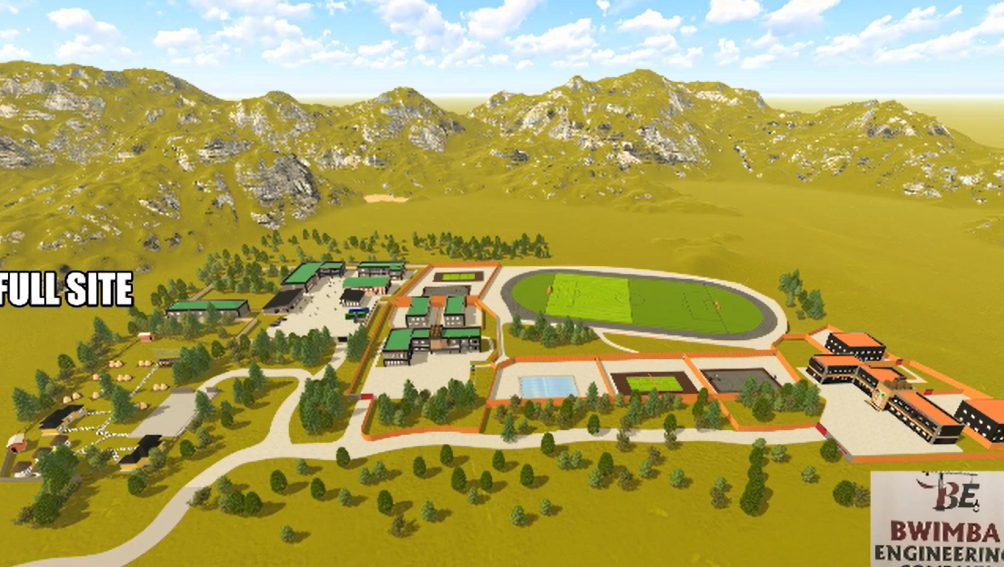
Institutional Campus Master Development
Full-site 3D master plan and phased construction for a mixed-use institutional campus with sports facilities.
Bwimba Engineering produced the complete architectural master plan for this campus, including classroom blocks, administration, halls of residence, a swimming pool and a full athletics track.
The 3D model allowed the client to review circulation, orientation and phasing before committing to construction.
More Projects

Have a project in mind?
Let’s build something timeless together. Request a free quotation and our team will get back to you within 24 hours.