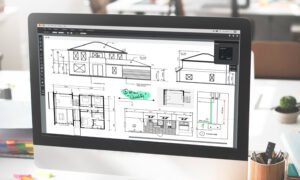
Architectural Design
Thoughtful architecture and 3D visualisation that turn your brief into a clear, build-ready design.
We take projects from sketch design through to full working drawings, producing photorealistic 3D models so you can see and refine your building before construction starts.
Our designs balance function, aesthetics, cost and local planning requirements.
What’s Included
- Concept and schematic design
- Photorealistic 3D modelling and walkthroughs
- Working drawings and approvals
- Interior and landscape design
Have a project in mind?
Let’s build something timeless together. Request a free quotation and our team will get back to you within 24 hours.